
11803 FENNEMORE WAY, Parrish, FL 34219
11803 FENNEMORE WAY, Parrish, FL 34219,Video Tour
11803 FENNEMORE WAY, Parrish, FL 34219
REQUEST A TOUR If you would like to see this home without being there in person, select the "Virtual Tour" option and your agent will contact you to discuss available opportunities.
In-PersonVirtual Tour
$ 339,900
Est. payment | /mo

3 Beds

2 Baths

1,760 SqFt


$ 339,900
Est. payment | /mo

3 Beds

2 Baths

1,760 SqFt

Key Details

Property Type Single Family Home

Sub Type Single Family Residence

Listing Status Active

Purchase Type For Sale

Square Footage 1,760 sqft

Price per Sqft $193

Subdivision Forest Creek-Fennemore Way

MLS Listing ID A4712964

Bedrooms 3

Full Baths 2

HOA Fees $30/qua

HOA Y/N Yes

Annual Recurring Fee 120.0

Year Built 2012

Annual Tax Amount $5,443

Lot Size 6,969 Sqft

Acres 0.16

Property Sub-Type Single Family Residence

Source Stellar MLS

Property Description

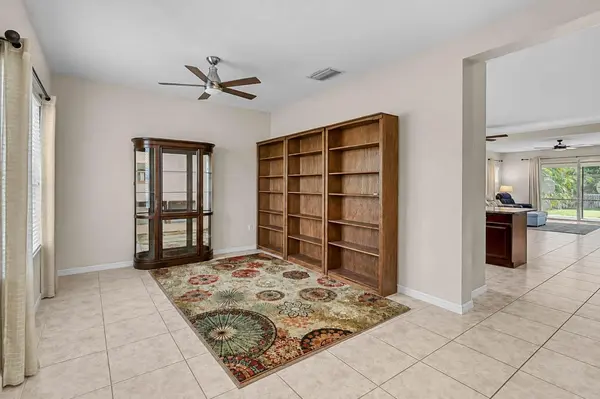
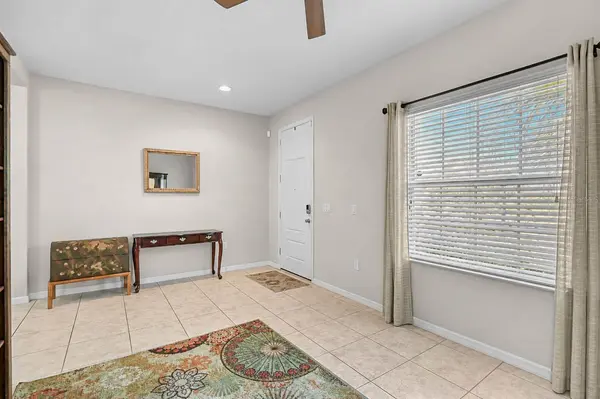
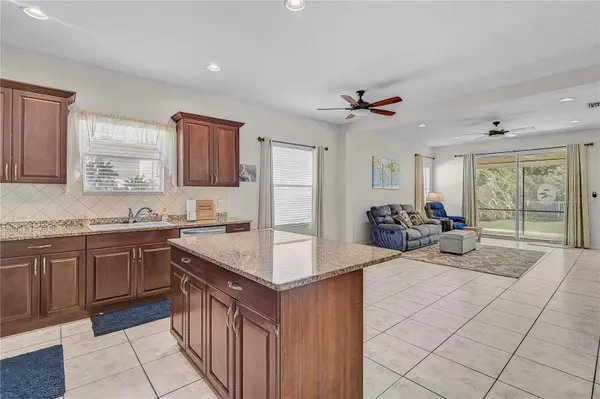
Forest Creek, With Parrish at Your Door. Welcome home to 11803 Fennemore Way in Parrish's gated Forest Creek community. Mature palms frame the walk to the covered front entry, where this home opens to 1,760 square feet of living space on one level. With three bedrooms, two baths and a separate front flex room, there's space to gather and room to get away with a good book. Just off the entry, the sunny front room lends itself to a home office, library or second sitting area. Farther in, the kitchen opens to the dining and living spaces. Warm wood cabinetry, a tile backsplash with a mosaic accent and stainless steel appliances frame the granite island, where you can get dinner started and still be part of the conversation. The primary suite sits toward the back of the home, with two windows, a tray ceiling and a walk in closet. The private bath has dual sinks and a tiled walk in shower. Two additional bedrooms share a hall bath, and a dedicated laundry room and attached garage for two cars round out the floor plan. Sliding glass doors lead from the living room to the covered, screened lanai. Pull up a chair beneath the ceiling fan or set a table for dinner outside. Beyond the screen, palms edge the fully fenced backyard, with an open stretch of lawn and mature trees just past the back fence. Forest Creek gives you plenty of reasons to spend time outdoors close to home. Follow the walking trails and footbridges through the neighborhood, cast a line from the community pier or take a seat in the covered gazebo overlooking the lake. Spend an afternoon at the pool and spa, fit in a workout at the clubhouse fitness center or head out to the basketball court, playground or dog parks. The Forest Creek entrance opens directly onto U.S. 301, putting everyday stops like Publix at Parkwood Square and ALDI and Lowe's at Creekside Commons within easy reach. Meet friends for brunch at First Watch or dinner at Oar & Iron, then head a little farther west to Ellenton Premium Outlets and I-75 at Exit 224 for trips toward Bradenton, Sarasota or Tampa Bay. For a day on the Manatee River, Fort Hamer Park has a boat ramp and kayak launch, and the Fort Hamer Bridge offers another route toward Lakewood Ranch.

Location

State FL

County Manatee

Community Forest Creek-Fennemore Way

Area 34219 - Parrish

Zoning PDR

Rooms

Other Rooms Inside Utility

Interior

Interior Features Ceiling Fans(s), Solid Surface Counters, Solid Wood Cabinets, Stone Counters, Tray Ceiling(s), Walk-In Closet(s), Window Treatments

Heating Central

Cooling Central Air

Flooring Carpet, Ceramic Tile

Furnishings Unfurnished

Fireplace false

Appliance Dishwasher, Disposal, Microwave, Range, Refrigerator

Laundry Inside

Exterior

Exterior Feature Storage

Fence Fenced

Community Features Clubhouse, Deed Restrictions, Dog Park, Fitness Center, Gated Community - No Guard, Park, Playground, Pool, Sidewalks

Utilities Available Public

Amenities Available Clubhouse, Fence Restrictions, Fitness Center, Gated, Park, Playground, Pool, Recreation Facilities, Spa/Hot Tub, Trail(s), Vehicle Restrictions

View Y/N No

Water Access No

View Trees/Woods

Roof Type Shingle

Porch Enclosed, Rear Porch, Screened

Attached Garage true

Exposure West

Garage true

Private Pool No

Building

Entry Level One

Foundation Slab

Lot Size Range 0 to less than 1/4

Sewer Public Sewer

Water Public

Level or Stories One

Structure Type Block,Stucco

New Construction false

Schools

Elementary Schools Annie Lucy Williams Elementary

Middle Schools Buffalo Creek Middle

High Schools Parrish Community High

Others

Pets Allowed Yes

HOA Fee Include Common Area Taxes,Management,Recreational Facilities

Senior Community No

Ownership Fee Simple

Monthly Total Fees $10

Acceptable Financing Cash, Conventional, FHA, VA Loan

Membership Fee Required Required

Listing Terms Cash, Conventional, FHA, VA Loan

Special Listing Condition None

Virtual Tour https://my.matterport.com/show/?m=3Xe6ra2fZHF

Stellar MLS
Listed by Ronald Pepka KW SUNCOAST

Nearby Locations

Devon Willoughby

"My job is to find and attract mastery-based agents to the office, protect the culture, and make sure everyone is happy! "

+1(321) 437-6071

devonwilloughbyre@gmail.com

1515 Belladonna Place, Saint Cloud, Florida 34771

GET MORE INFORMATION

Name
Phone*
Message

Go tour this home

11803 FENNEMORE WAY