
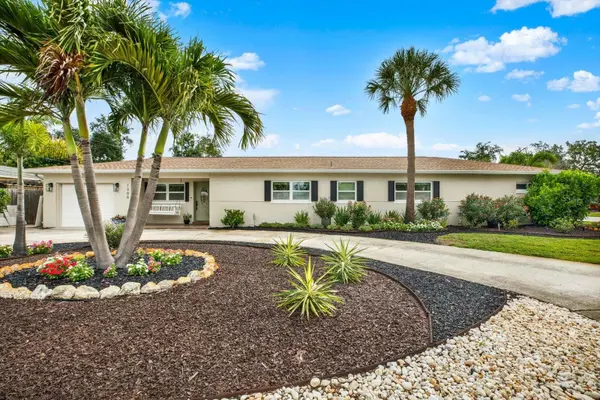
1308 MARION DR S, St Petersburg, FL 33707
REQUEST A TOUR If you would like to see this home without being there in person, select the "Virtual Tour" option and your agent will contact you to discuss available opportunities.
In-PersonVirtual Tour
$ 660,000
Est. payment | /mo

3 Beds

3 Baths

1,916 SqFt


$ 660,000
Est. payment | /mo

3 Beds

3 Baths

1,916 SqFt

Open House

Sun Nov 15, 10:00am - 12:00pm

Sat Nov 14, 1:00pm - 3:00pm

Key Details

Property Type Single Family Home

Sub Type Single Family Residence

Listing Status Active

Purchase Type For Sale

Square Footage 1,916 sqft

Price per Sqft $344

Subdivision Pasadena Golf Club Estates

MLS Listing ID TB8516236

Bedrooms 3

Full Baths 3

Construction Status Completed

HOA Y/N No

Year Built 1955

Annual Tax Amount $3,456

Lot Size 6,969 Sqft

Acres 0.16

Lot Dimensions 70x100

Property Sub-Type Single Family Residence

Source Stellar MLS

Property Description

PRICE IMPROVEMENT: NOW $660,000, PLUS A $5,000 CREDIT TO BUYER(S) TOWARD A RATE BUY-DOWN! This fully renovated, storm-hardened 3-bed, 3-bath home sits on a corner lot in Pasadena Golf Club Estates. It has a permitted 2022 addition, hurricane-rated windows and a climate-controlled garage, and it's now priced to move. Welcome to 1308 Marion Dr S, St. Petersburg, FL 33707. The home has been redone top to bottom, and you can see it from the curb: a professionally landscaped corner lot, hurricane-rated impact windows and an upgraded slider. Inside, the open floor plan has wood-look tile and luxury vinyl flooring running from room to room. The kitchen is the centerpiece, with new solid wood cabinetry, thick quartz countertops, premium stainless steel appliances and designer finishes. It's built for slow Sunday breakfasts and dinner parties that run late. The permitted 2022 addition brings the home to 1,900+ square feet and adds a full interior laundry room with a utility sink and custom storage. The garage is spray-foam insulated from floor to ceiling and has its own mini-split, so it works year-round as a home gym, workshop, studio or flex space. Few homes in the neighborhood offer that. Outside, the covered patio, designer pavers, artificial turf and new landscaping give you the Florida lifestyle without the weekend upkeep. A full gutter system and an overhauled irrigation system with a new pump back it up. The big-ticket items are done: roofs from 2017 (main home) and 2022 (addition), a newer AC (one of two systems), upgraded plumbing supply lines, and custom window treatments throughout. You're minutes from St. Pete Beach and Treasure Island, with quick I-275 access to downtown St. Pete, Tampa and the rest of Tampa Bay. Dining, shopping and the Pasadena Yacht & Country Club are close by. Renovated, expanded, storm-hardened homes rarely come up in Pasadena Golf Club Estates, and at this price this one won't last. Schedule your private tour today. KEY FEATURES: NEW PRICE $660K | $5K buyer credit toward rate buy-down | 3 bed | 3 bath | ~1,900 sf | Corner lot | Permitted 2022 addition | Quartz kitchen w/ solid wood cabinets | Hurricane-rated windows & slider | Wood-look tile + LVP | Spray foam garage + mini split | Interior laundry w/ sink | Secondary water heater | Newer AC (1 of 2) | Upgraded plumbing | New sprinkler pump | Roof 2017 / Addition roof 2022 | Full gutters | Covered patio | Pavers & turf | New landscaping | Window treatments | Minutes to St. Pete Beach | Near I-275

Location

State FL

County Pinellas

Community Pasadena Golf Club Estates

Area 33707 - St Pete/South Pasadena/Gulfport/St Pete Bch

Zoning R-3

Direction S

Interior

Interior Features Ceiling Fans(s), Kitchen/Family Room Combo, Living Room/Dining Room Combo, Open Floorplan, Stone Counters, Thermostat, Walk-In Closet(s), Window Treatments

Heating Central

Cooling Central Air

Flooring Luxury Vinyl, Tile

Furnishings Unfurnished

Fireplace false

Appliance Convection Oven, Dishwasher, Disposal, Dryer, Microwave, Range, Range Hood, Refrigerator, Washer

Laundry Laundry Room

Exterior

Exterior Feature Private Mailbox

Garage Spaces 1.0

Utilities Available Cable Connected, Electricity Connected, Sewer Connected, Water Connected

View Y/N No

Water Access No

Roof Type Shingle

Attached Garage true

Exposure Southwest

Garage true

Private Pool No

Building

Lot Description Corner Lot

Story 1

Entry Level One

Foundation Slab

Lot Size Range 0 to less than 1/4

Sewer Public Sewer

Water Public

Level or Stories One

Structure Type Block

New Construction false

Construction Status Completed

Others

Pets Allowed Cats OK, Dogs OK

Senior Community No

Pet Size Extra Large (101+ Lbs.)

Ownership Fee Simple

Acceptable Financing Cash, Conventional, FHA, VA Loan

Listing Terms Cash, Conventional, FHA, VA Loan

Num of Pet 10+

Special Listing Condition None

Virtual Tour https://youtu.be/GNW9K1ZU7Fw?si=n9eYJg_OxHCxPtVB

Stellar MLS
Listed by Krystal Arnold LUXURY & BEACH REALTY INC

Nearby Locations

Devon Willoughby

"My job is to find and attract mastery-based agents to the office, protect the culture, and make sure everyone is happy! "

+1(321) 437-6071

devonwilloughbyre@gmail.com

1515 Belladonna Place, Saint Cloud, Florida 34771

GET MORE INFORMATION

Name
Phone*
Message

Go tour this home

1308 MARION DR S